01
Understand
Project brief, site, requirements, priorities, budget context and intended use.

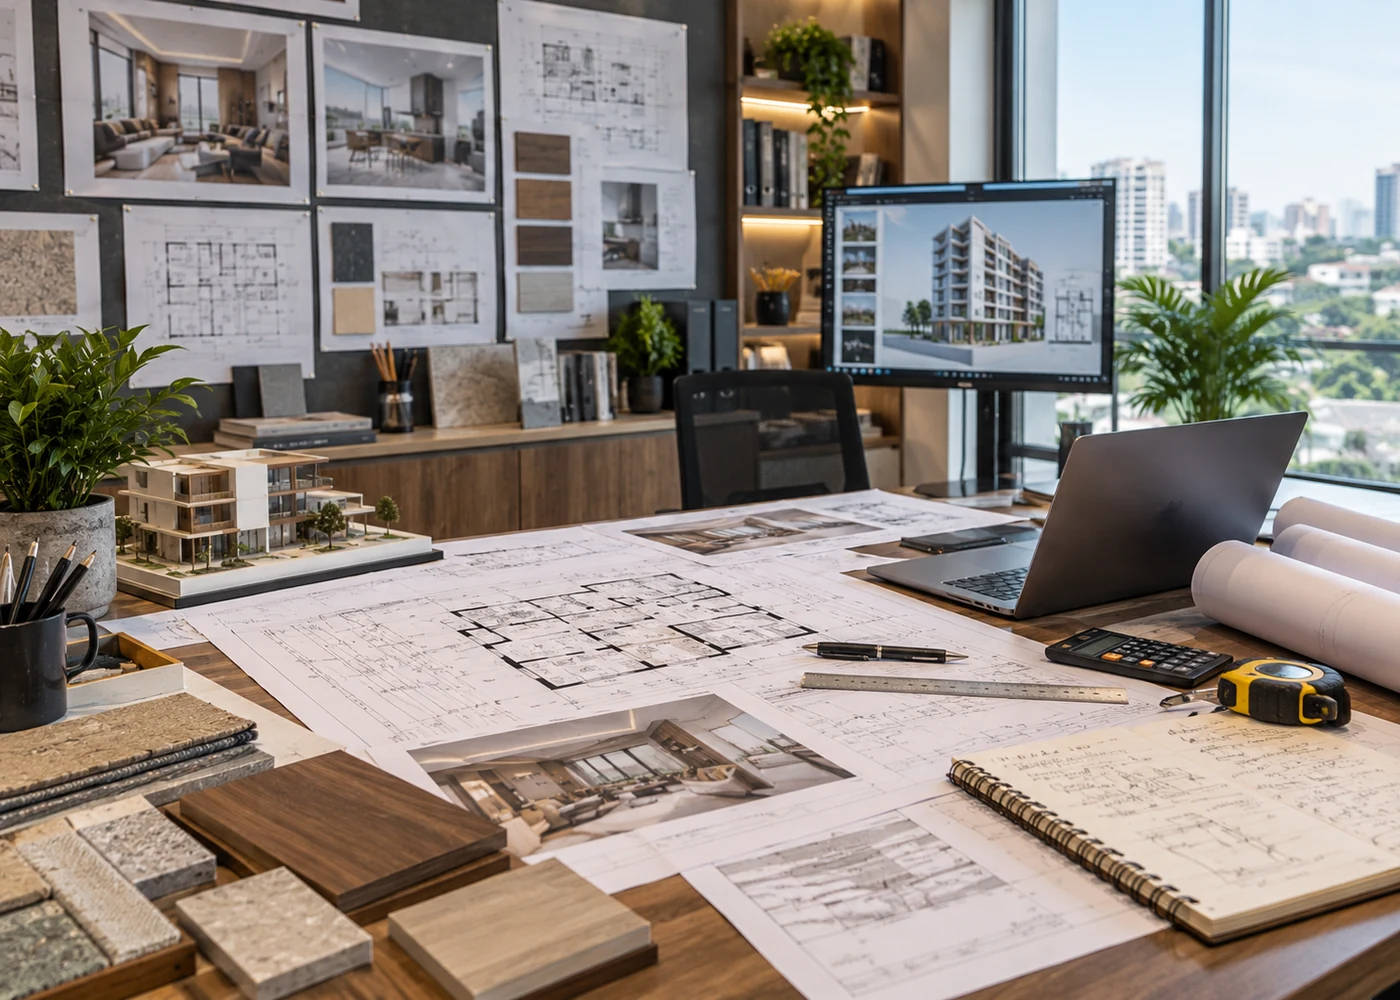
DICE develops architectural design and planning solutions that connect space, function, materials and technical requirements — creating a clearer path from the first idea to coordinated execution.
Good design begins with understanding how a space needs to work. At DICE, our design and planning process considers the client brief, site conditions, circulation, usable space, architecture and future requirements before the project moves toward execution.
For residential and commercial projects in Hyderabad, we develop planning information that helps connect creative intent with practical decision-making — from layouts and visual direction to materials, details and technical coordination.
Design development is where the project begins to gain clarity. Layouts, visual language, materials, lighting and key details are considered together so that decisions are understood before they reach the site.
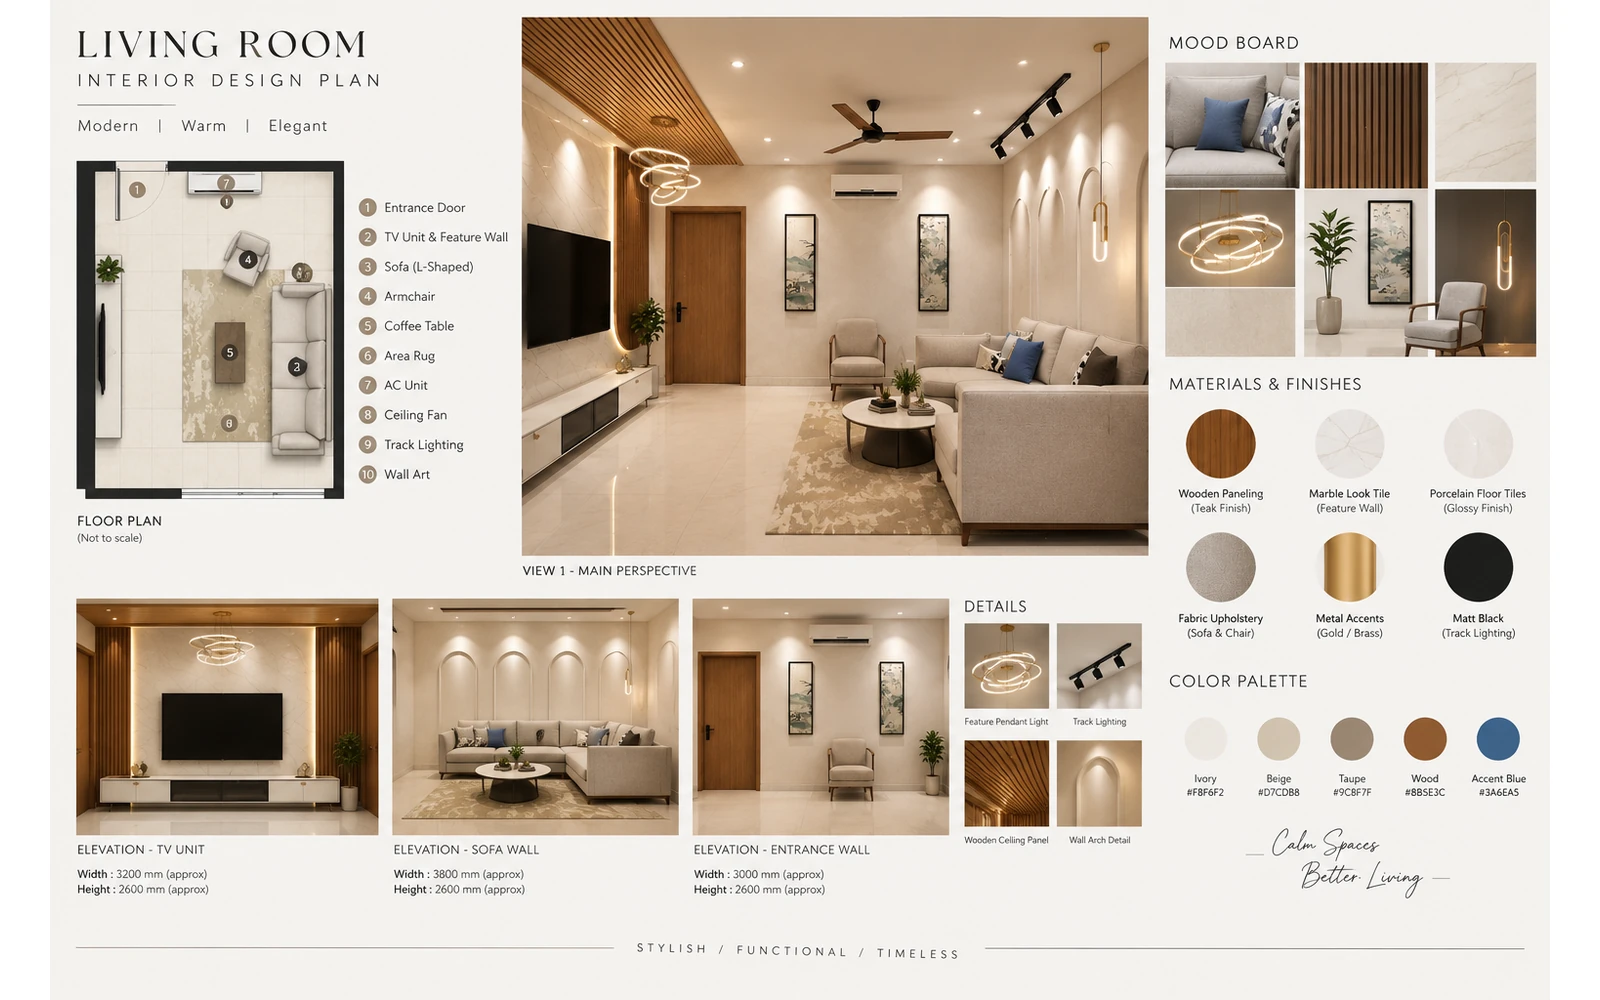
A successful plan must do more than look good. It needs to organize rooms, circulation, dimensions, access and everyday use while remaining practical for engineering and construction. This is where architectural thinking becomes buildable information.
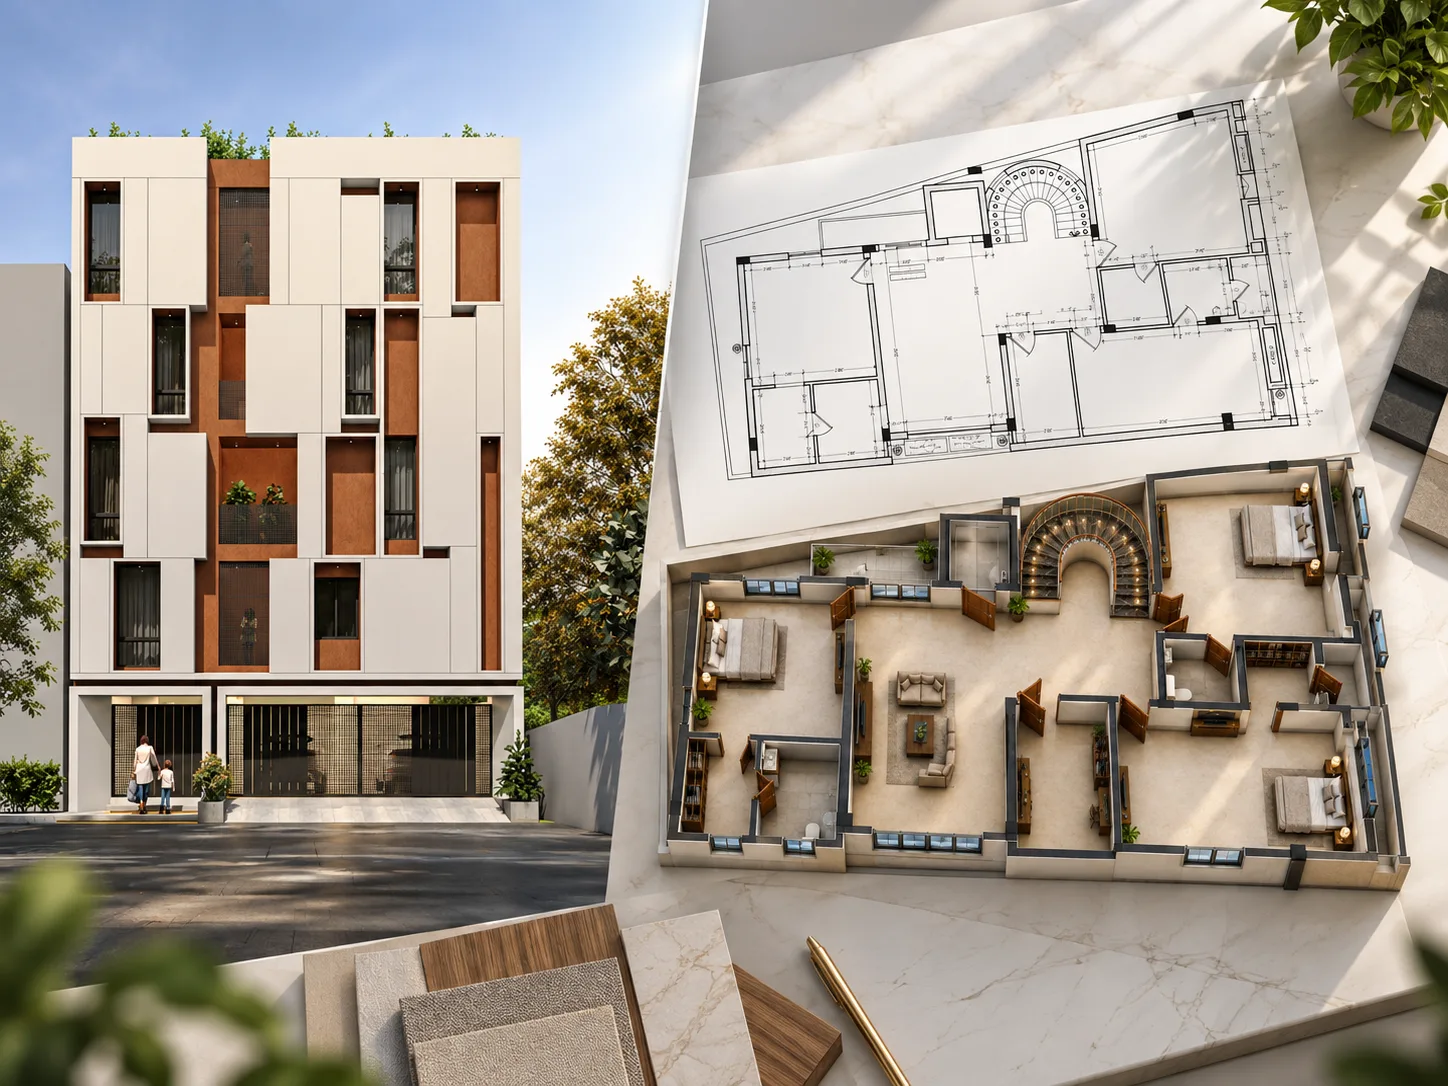
Exterior character and internal planning are developed as connected parts of the same project rather than separate exercises.
Technical floor plans communicate dimensions and organization, while three-dimensional views make spatial relationships easier to understand before execution.
Each project is different, but the objective remains consistent: make important design decisions early, communicate them clearly and coordinate them with how the project will actually be delivered.
Project brief, site, requirements, priorities, budget context and intended use.
Space organization, circulation, layouts and architectural direction are developed.
Visuals, materials, details and technical information bring the concept into focus.
Design intent is connected with engineering, construction and on-site requirements.
Talk to DICE about the design, planning and technical coordination your project needs before execution begins.
Discuss Your Project →View Projects →